
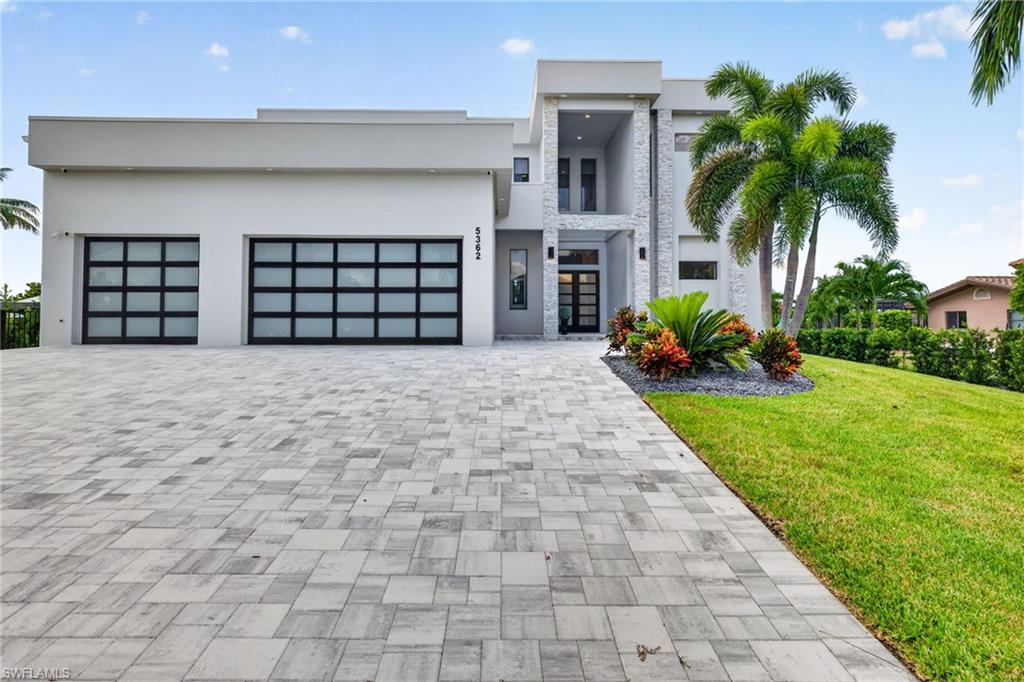
5362 Mayfair Ct,CAPE CORAL, FL 33904
CAPE CORAL, FL 33904

Description
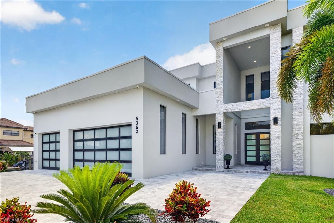
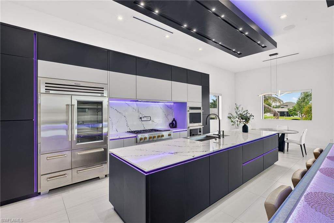
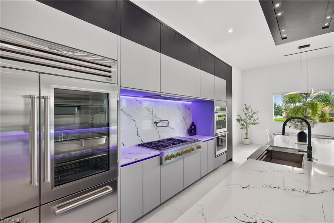
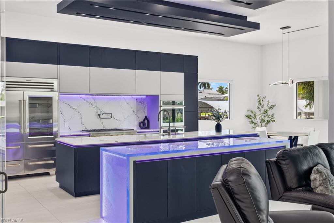
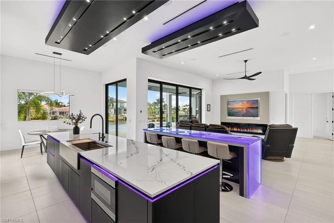
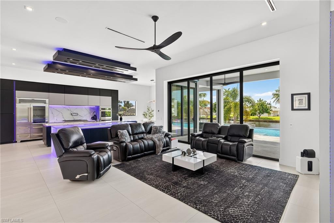
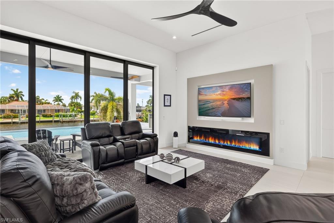
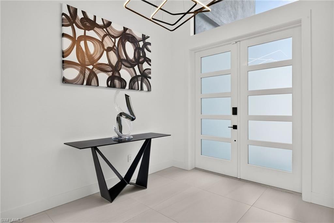
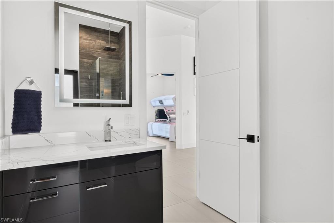
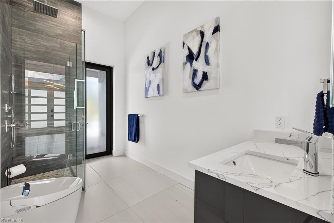
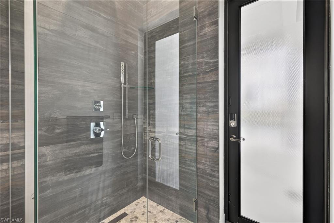
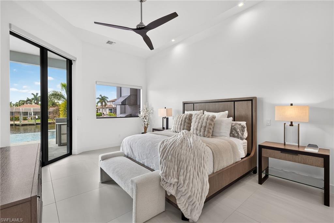
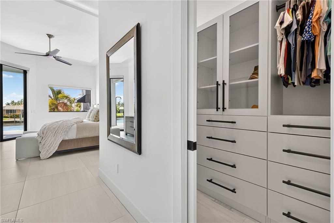
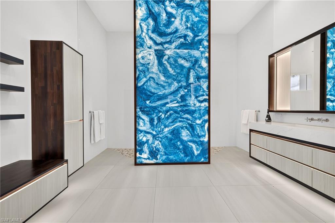
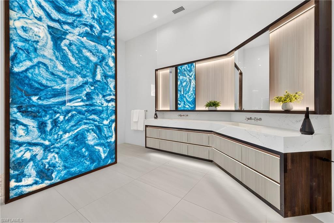
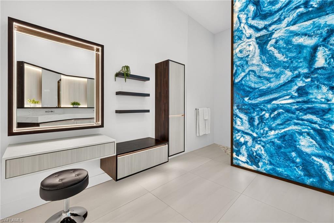
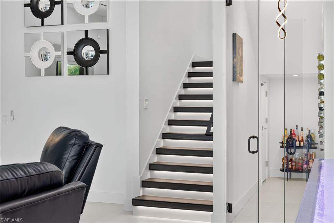
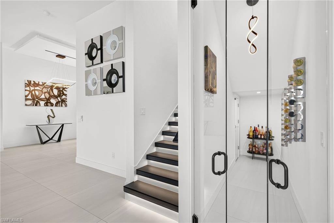
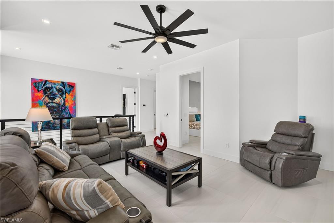
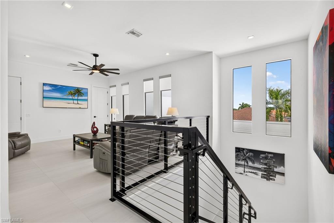
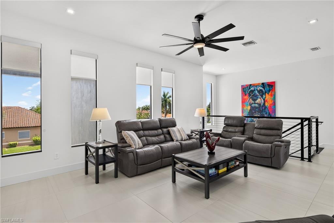
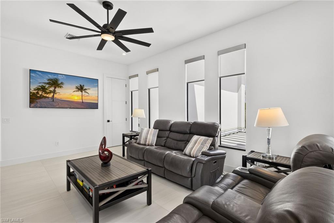
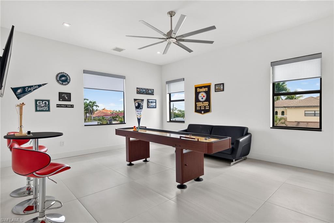
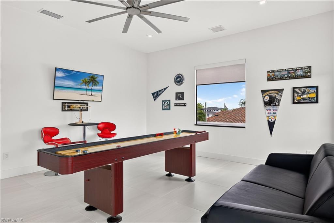
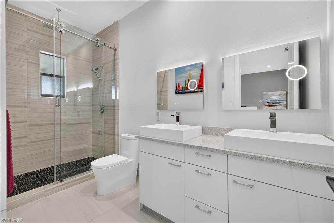
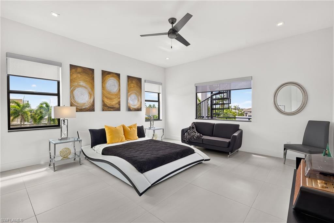
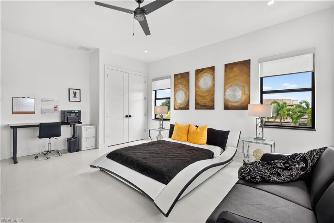
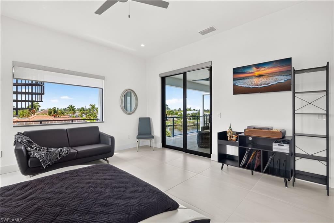
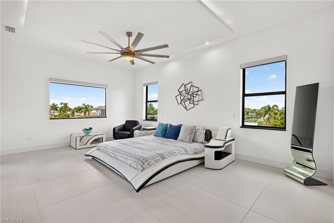
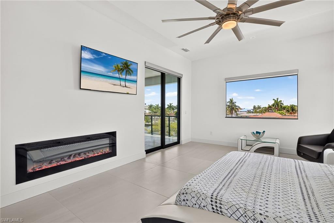
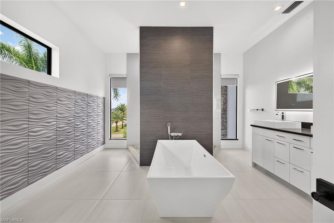
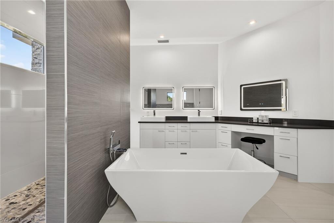
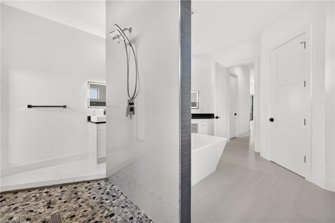
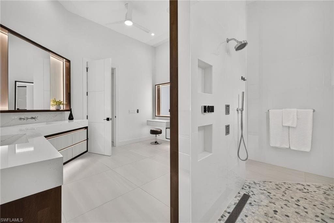
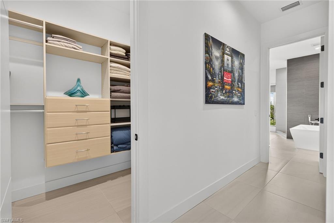
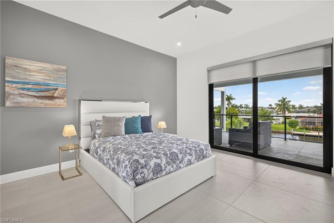
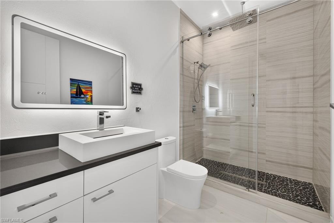
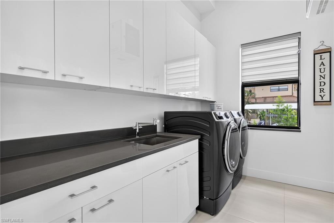
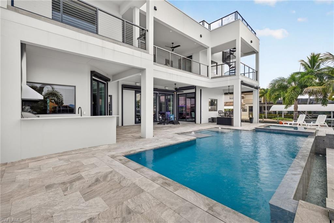
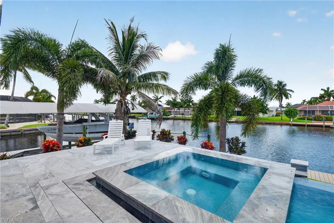
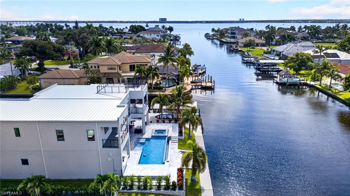
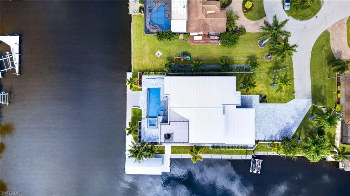
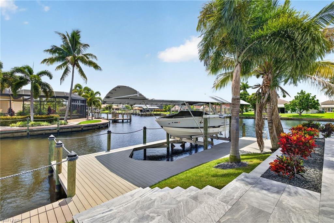
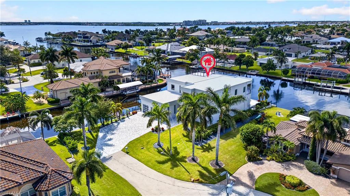
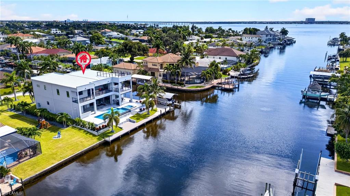
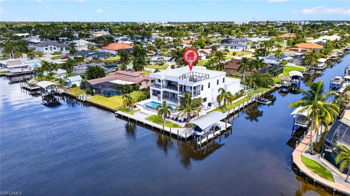
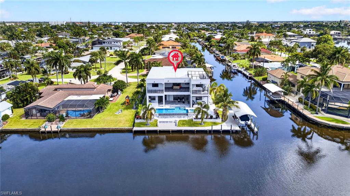
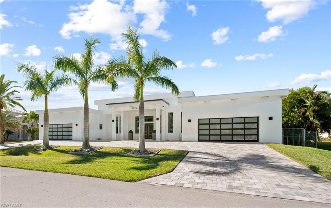
This EXTRAORDINARY WATERFRONT RESIDENCE represents nearly $1M in curated luxury enhancements, where every detail has been intentionally elevated to deliver a seamless blend of architectural refinement, modern innovation, and timeless sophistication. With 5 bedrooms, 5 baths, two spacious living areas, a wine room, and dedicated laundry room, the residence offers exceptional space and flexibility. A second-story balcony and expansive third-story rooftop create additional opportunities to relax, entertain, and take in the surrounding waterfront scenery At the heart of the home, a chef-caliber dream kitchen sets a striking tone with bespoke custom cabinetry accented by integrated Gola LED lighting, Cambria quartz countertops, and a sculptural illuminated glass island. A Galley workstation sink, pot filler, pop-up outlets, and a custom pantry door enhance both form and function, while a premier suite of Sub-Zero, Monogram, and Miele appliances completes this world-class culinary space. The first-floor primary suite is a private sanctuary of indulgence, featuring a spa-inspired bath anchored by a dramatic backlit Transonyx feature wall, Silestone quartz surfaces, and rich smoked-oak detailing. A rain shower with body jets and digital controls delivers a true wellness experience, complemented by refined designer finishes and a fully customized walk-in closet. Designed for effortless indoor-outdoor living, the home extends into a fully equipped outdoor kitchen with Dekton surfaces, premium cabinetry, and a thoughtfully expanded lanai and pool environment-crafted for elevated entertaining and relaxed waterfront living. A comprehensive suite of upgrades enhances both beauty and performance, including a new metal roof, impact-rated windows, upgraded HVAC systems, solid-wood interior doors, custom railings, whole-home stucco and paint, large-format tile flooring, frameless glass shower enclosures, LED-integrated stair lighting, and fully integrated sound and security systems. The exterior has been completely reimagined with new pavers throughout, professional landscaping with irrigation, architectural LED lighting, aluminum fencing, a private boat lift and dock, and a dramatic third-story viewing deck with custom railings, offering panoramic water views. A truly rare offering, this meticulously transformed waterfront estate embodies the pinnacle of luxury craftsmanship, modern design, and elevated coastal living.
Details
| MLS # | 2026032966 |
|---|---|
| Listing Type | For Sale |
| Style | House |
| Sub-Type | Resale |
| Status | Active |
| Year | 2019 |
| Days On Site | 56 |
| Listing Provided By | Schooner Bay Realty, Inc. | Marisa Lebron |
Features
| Bed(s) | 5 |
|---|---|
| Bath(s) | 5 Total |
| SQ Feet | 4,935 |
| Garage | 3 |
| Pool | Yes |
| Story(s) | 3 |
| Units | 1 |
| Zoning | R1 |
| Acreage | 0.30 |
| Water Front | Yes |
| Property View | Yes |
Interior
| Rooms Total | 0 |
|---|---|
| Cooling Yes / No | Yes |
| Cooling | Ceiling Fan(s), Central Electric |
| Heating Yes / No | Yes |
| Heating | Central Electric, Propane |
| Interior Features | Bar, Built-In Cabinets, Closet Cabinets, Custom Mirrors, Fireplace, Smoke Detectors, Tray Ceiling(s), Walk-In Closet(s), Zero/Corner Door Sliders, Foyer, French Doors, Laundry Tub, Multi Phone Lines, Pantry |
| Furnished | Unfurnished |
| Appliances | Gas Cooktop, Dishwasher, Disposal, Dryer, Grill - Gas, Wine Cooler, Self Cleaning Oven, Wall Oven, Washer, Microwave, Pot Filler, Range, Refrigerator, Refrigerator/Freezer |
| Fireplace Yes / No | Yes |
| Laundry Features | Washer/Dryer Hookup, Laundry in Residence, Laundry Tub |
| Room Dining Room Features | Breakfast Bar, Dining - Family, Eat-in Kitchen |
Exterior
| Exterior Features | Boat Dock Private, Dock Included, Water Avail at Dock, Balcony, Open Porch/Lanai, Outdoor Kitchen, Outdoor Shower |
|---|---|
| Roof | Metal |
| Security Features | Security System, Smoke Detector(s) |
| Construction Materials | Concrete Block, Poured Concrete, Stone, Stucco |
| Foundation Details | Concrete Block, Poured Concrete |
| Lot Features | Cul-De-Sac, Oversize |
| Patio And Porch Features | Deck |
Parking
| Garage Yes / No | Yes |
|---|---|
| Attached Garage Yes / No | Yes |
| Parking Features | Attached |
Taxes
| Tax Annual Amount | 13969.32 |
|---|---|
| Tax Block | 28 |
| Tax Legal Description | CAPE CORAL UNIT 1 PART 2 BLK 28 PB 11 PG 32 LOTS 26 + 27 |
| Tax Year | 2025 |
Area Information
| State | FL |
|---|---|
| County | Lee |
| City | CAPE CORAL |
| Zip Code | 33904 |
| Area | CAPE CORAL |
| Community Name | CAPE CORAL |
| Listing VS Median (in CAPE CORAL) | |
Price: $3,999,500 low | high Med: $368,500 sqft: 4,935 low | high Med: 1,712 $ / sqft: $810 low | high Med: $215 On site: 56 low | high Med: 96 | |
Market Activity 33904
Request a showing
Request a showing
Contact
Learn More About This Property

| State | FL |
|---|---|
| County | Lee |
| City | CAPE CORAL |
| Zip Code | 33904 |
| Area | CAPE CORAL |
| Community Name | CAPE CORAL |
| Listing VS Median (in CAPE CORAL) | |
Price: $3,999,500 low | high Med: $368,500 sqft: 4,935 low | high Med: 1,712 $ / sqft: $810 low | high Med: $215 On site: 56 low | high Med: 96 | |
 | $3,395,0005324 Mayfair CtCape Coral, FL 33904 |