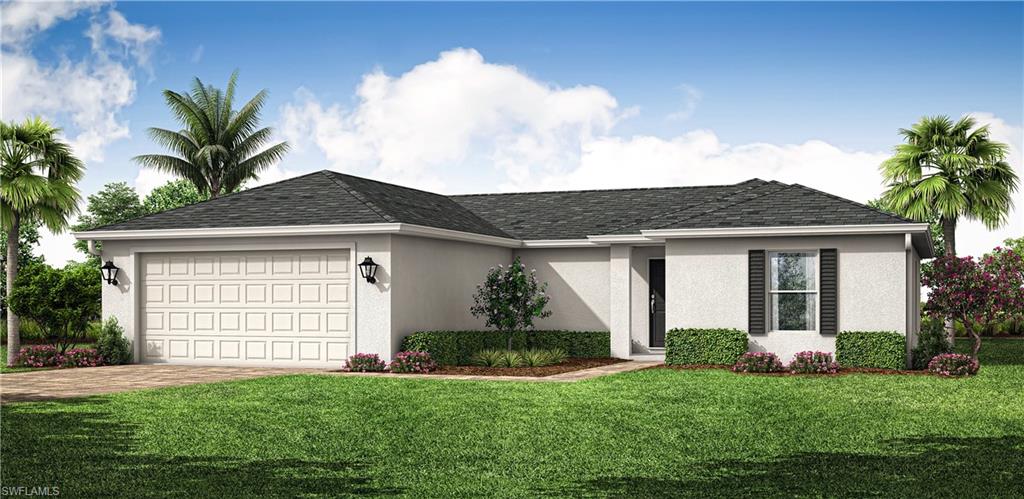
2222 NE Juanita Pl,CAPE CORAL, FL 33909
CAPE CORAL, FL 33909

Description
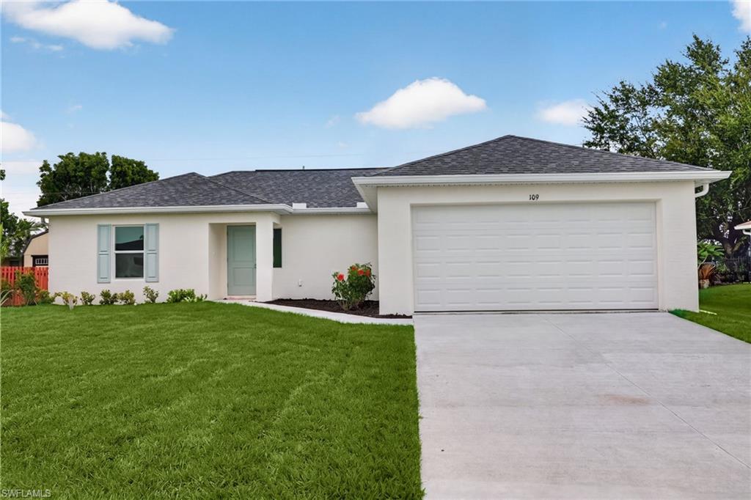
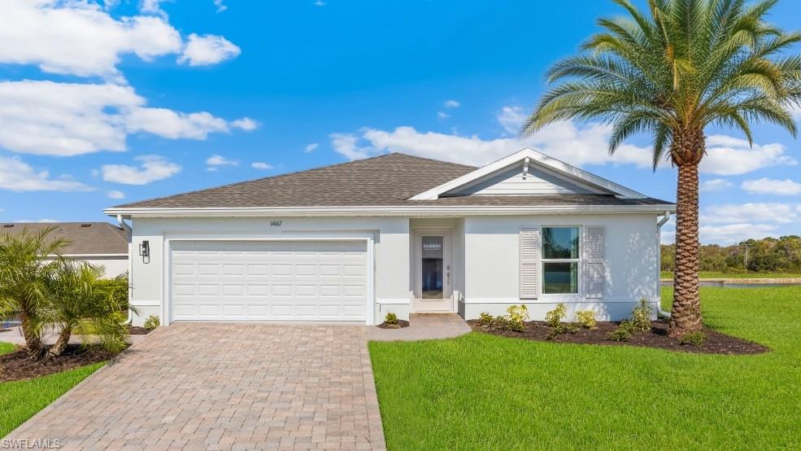
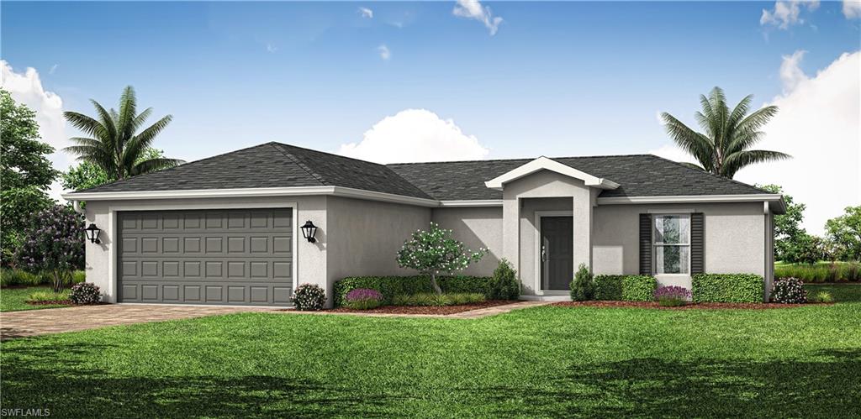
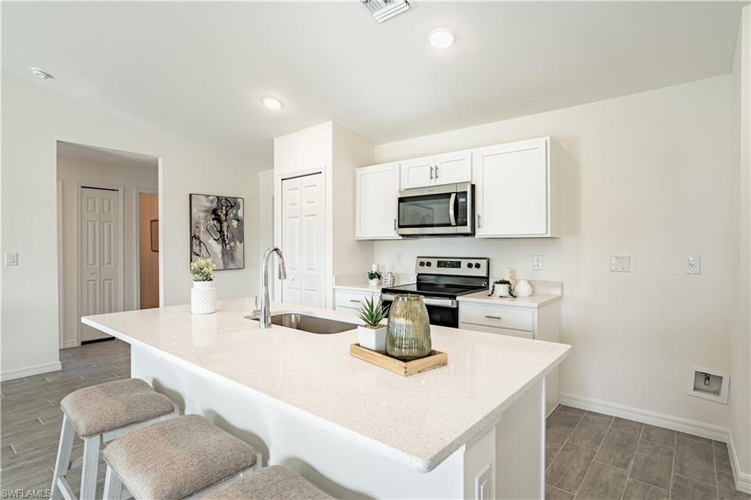
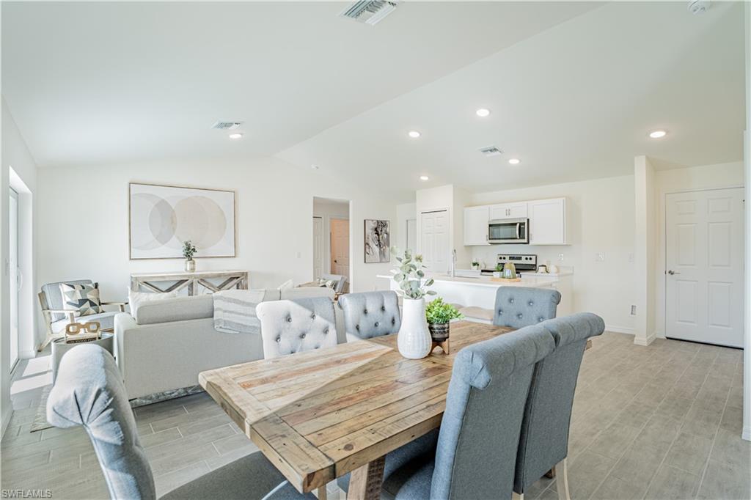
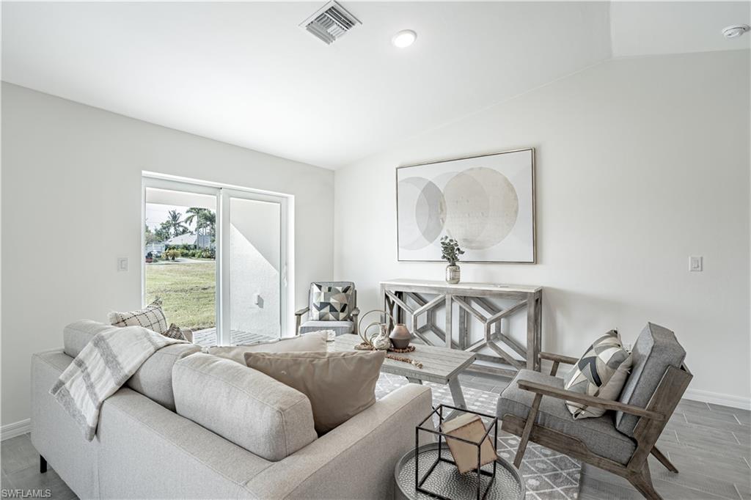
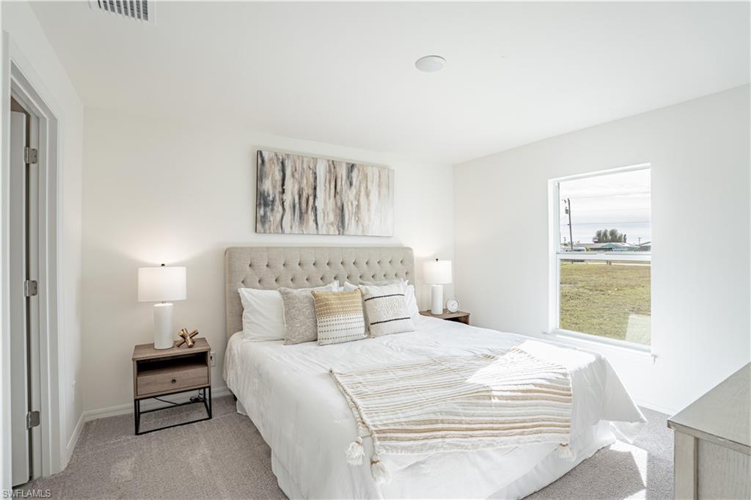
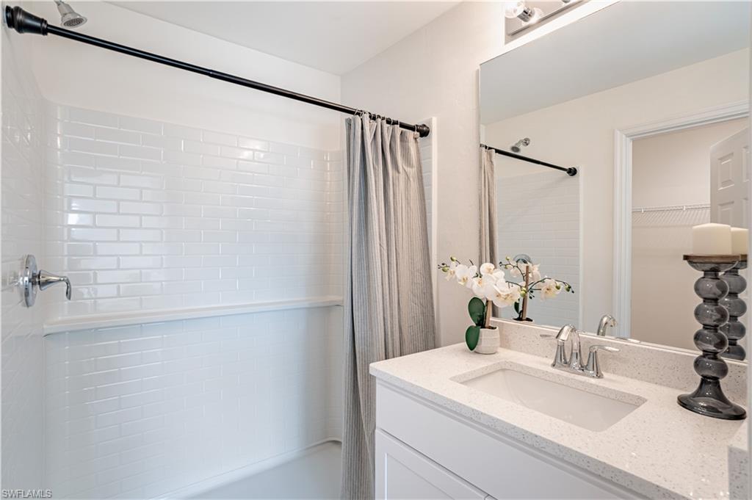
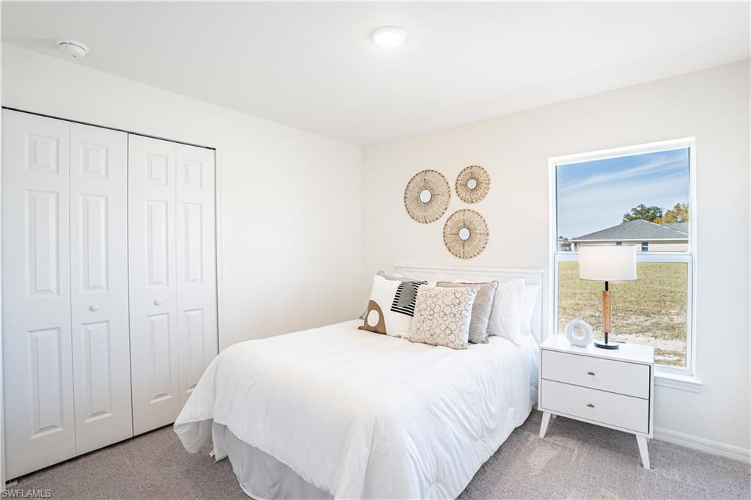
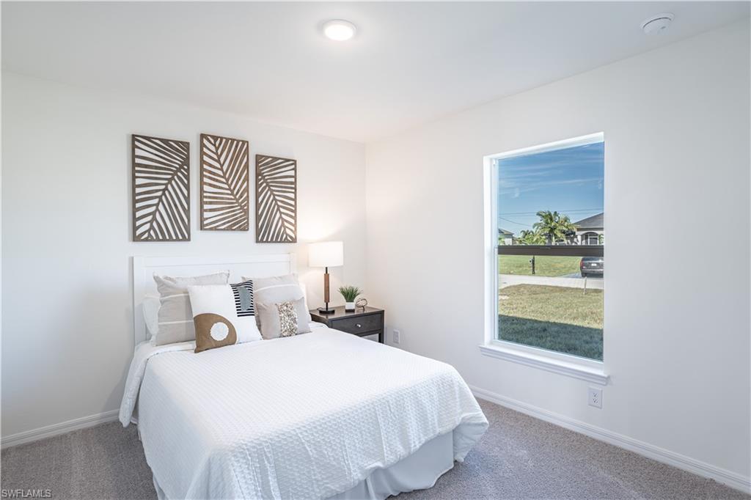
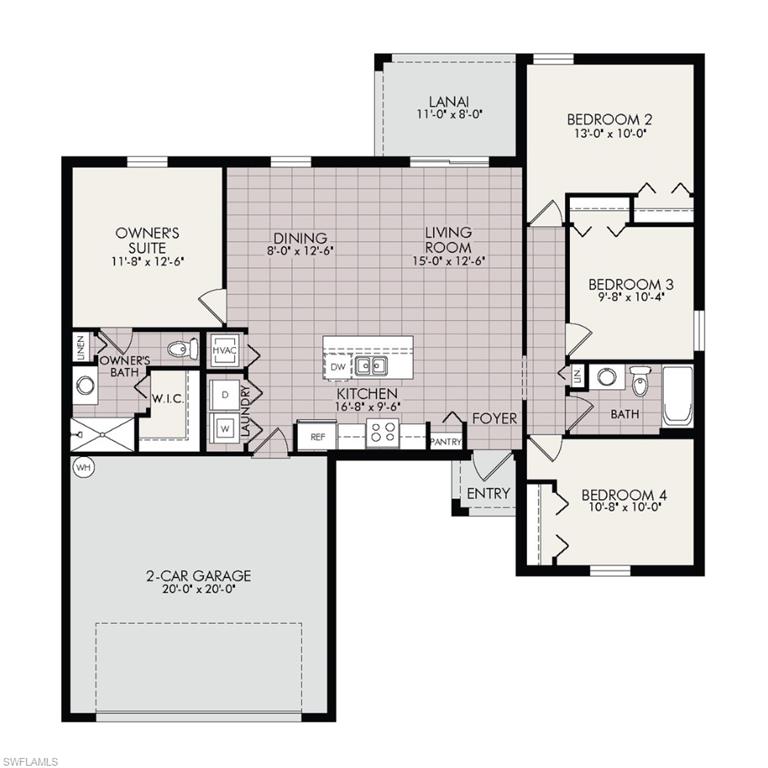
NEW BUILD - Anticipated completion date is SEPTEMBER 2026. SPECIAL INCENTIVES: 4.99% Interest Rate on a FHA/VA 30-Year Fixed Loan with up to $10,000 Closing Cost Credit...OR...UP TO $20,000 towards CLOSING COST / PREPAIDS when using a preferred lender. The 1,426 -square-foot (air-conditioned) Windsor plan boasts a well-designed open floor plan that includes four bedrooms, two bathrooms, and a two-car garage. The kitchen boasts upgraded 30" contemporary shaker-style cabinets, a spacious kitchen island with upgraded quartz countertops, Whirlpool dishwasher, microwave, and range, refrigerator, washer & dryer. The Kitchen overlooks a spacious great room that features beautiful tile-plank flooring and vaulted ceilings. The expansive owner's suite features a private bathroom, with a separate linen closet, and large walk-in closet. The three guest bedrooms share a guest bathroom and are located opposite the owner's suite. The Windsor also features a decorative brick paver driveway, a professionally designed landscaping package, and designer-selected paint colors, light, and plumbing fixtures, impact resistant windows and doors.
Details
| MLS # | 2026023680 |
|---|---|
| Listing Type | For Sale |
| Style | House |
| Sub-Type | Resale |
| Status | Pending |
| Year | 2026 |
| Days On Site | 80 |
| Listing Provided By | Coaston Realty LLC | Chris Morimanno |
Features
| Bed(s) | 4 |
|---|---|
| Bath(s) | 2 Total |
| SQ Feet | 1,426 |
| Garage | 2 |
| Story(s) | 1 |
| Units | 1 |
| Zoning | RD-D |
| Acreage | 0.23 |
| Water Front | Yes |
| Property View | Yes |
Interior
| Rooms Total | 0 |
|---|---|
| Cooling Yes / No | Yes |
| Cooling | Central Electric |
| Heating Yes / No | Yes |
| Heating | Central Electric |
| Interior Features | Pantry, Volume Ceiling, Walk-In Closet(s) |
| Furnished | Unfurnished |
| Appliances | Dryer, Microwave, Range, Refrigerator, Washer, Dishwasher |
| Fireplace Yes / No | No |
| Laundry Features | Laundry in Residence |
| Room Dining Room Features | Dining - Family |
Exterior
| Exterior Features | Open Porch/Lanai |
|---|---|
| Roof | Shingle |
| Construction Materials | Concrete Block, Stucco |
| Foundation Details | Concrete Block |
| Lot Features | Regular |
Parking
| Garage Yes / No | Yes |
|---|---|
| Attached Garage Yes / No | Yes |
| Parking Features | Attached |
Utilities
| Sewer | Septic Tank |
|---|
Taxes
| Tax Annual Amount | 892.04 |
|---|---|
| Tax Block | 2516 |
| Tax Legal Description | CAPE CORAL UNIT 36 BLK 2516 PB 16 PG 116 LOTS 43 + 44 |
| Tax Year | 2025 |
Area Information
| State | FL |
|---|---|
| County | Lee |
| City | CAPE CORAL |
| Zip Code | 33909 |
| Area | CAPE CORAL |
| Community Name | CAPE CORAL |
| Listing VS Median (in CAPE CORAL) | |
Price: $309,990 low | high Med: $365,000 sqft: 1,426 low | high Med: 1,642 $ / sqft: $217 low | high Med: $222 On site: 80 low | high Med: 108 | |
Market Activity 33909
Request a showing
Request a showing
Contact
Learn More About This Property

| State | FL |
|---|---|
| County | Lee |
| City | CAPE CORAL |
| Zip Code | 33909 |
| Area | CAPE CORAL |
| Community Name | CAPE CORAL |
| Listing VS Median (in CAPE CORAL) | |
Price: $309,990 low | high Med: $365,000 sqft: 1,426 low | high Med: 1,642 $ / sqft: $217 low | high Med: $222 On site: 80 low | high Med: 108 | |