12701 Mastique Beach Blvd 504,FORT MYERS, FL 33908
FORT MYERS, FL 33908

Description
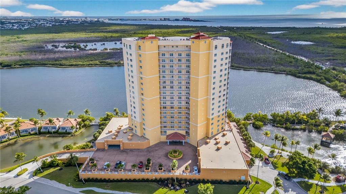
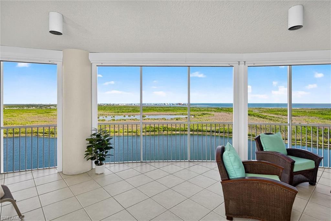
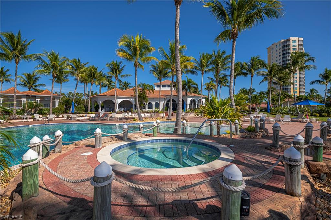
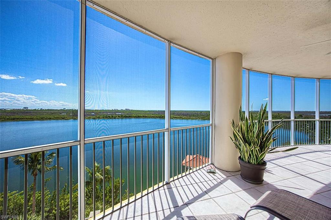
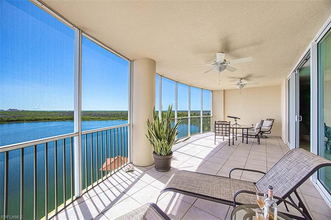
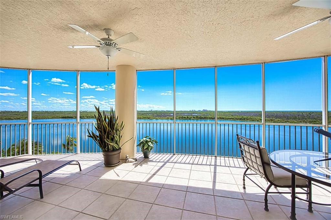
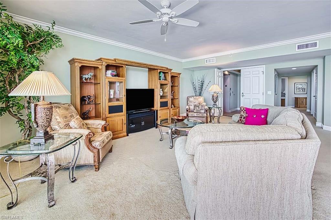
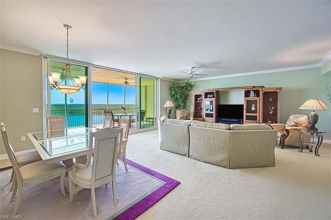
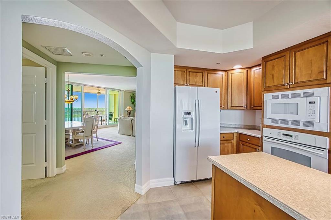
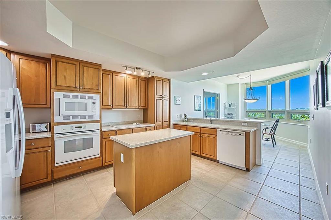
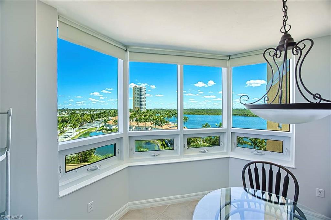
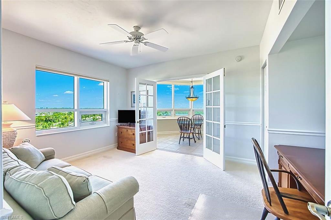
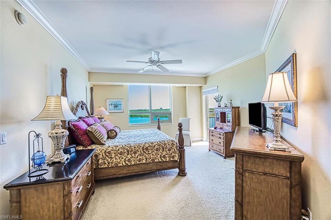
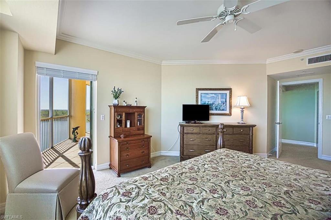
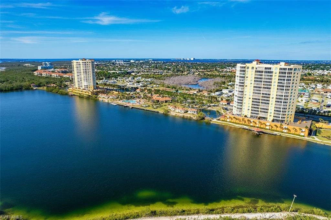
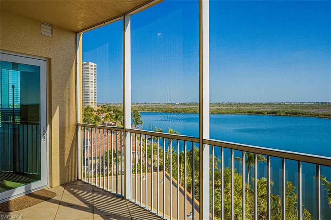
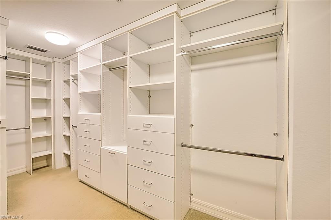
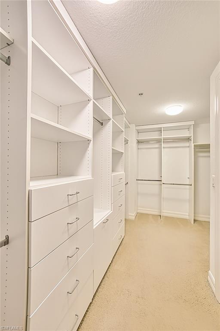
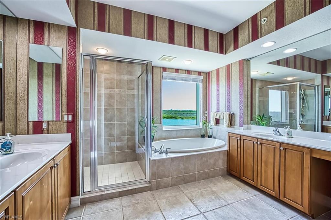
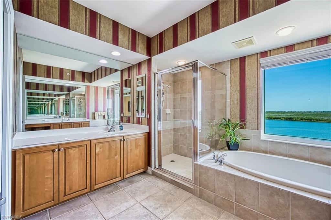
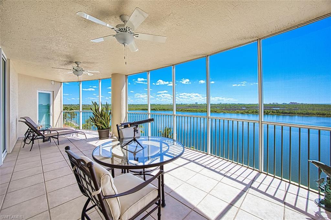
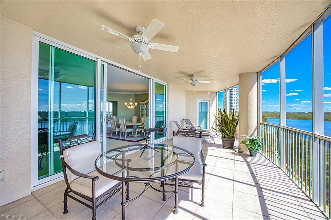
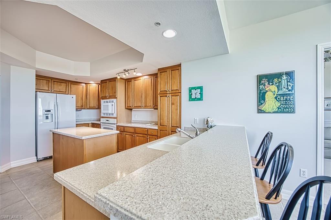
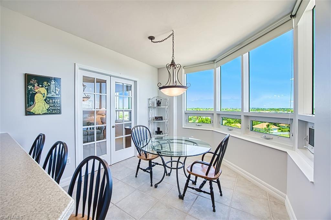
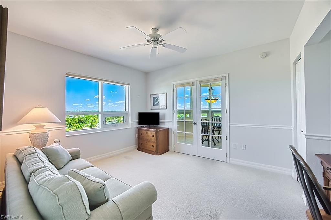
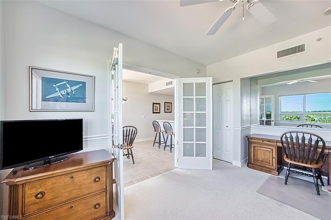
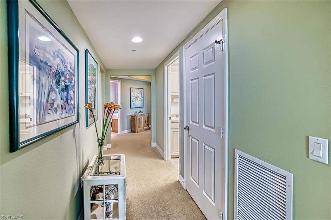
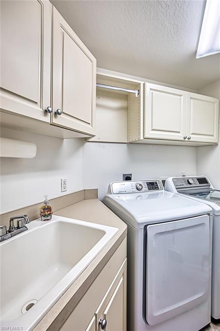
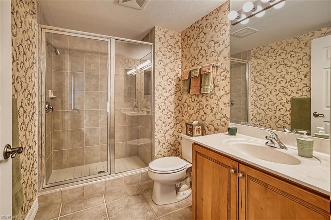
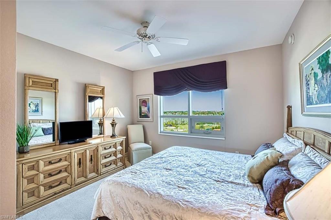
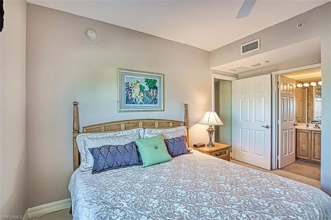
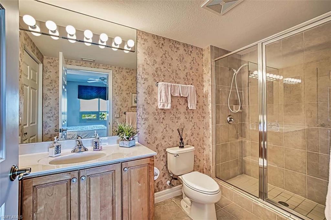
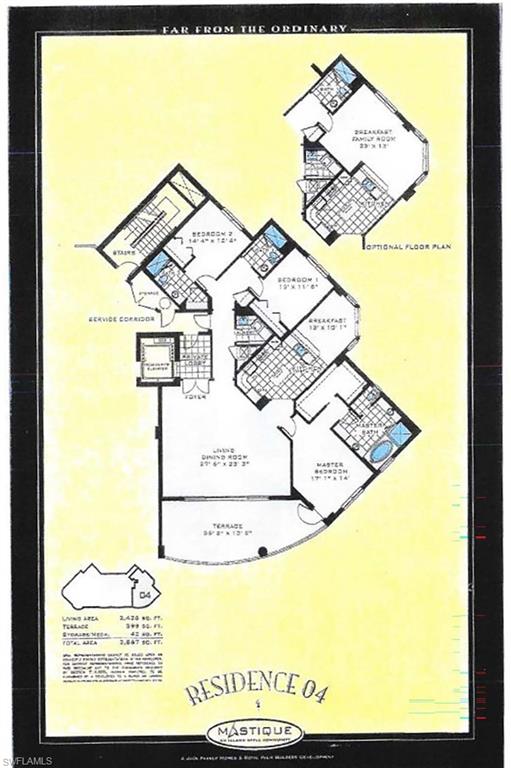
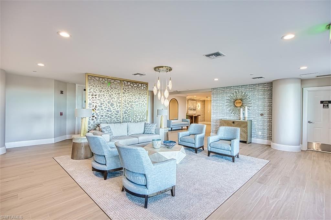
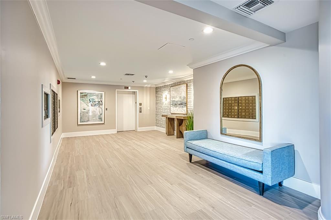
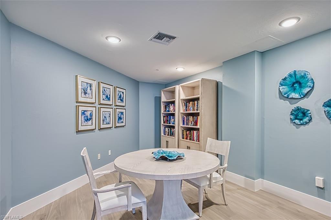
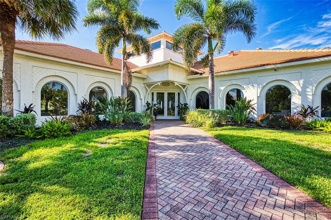
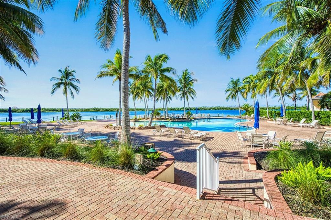
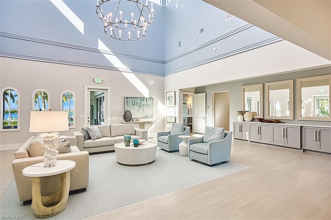
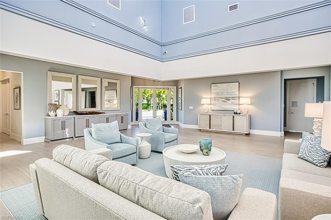
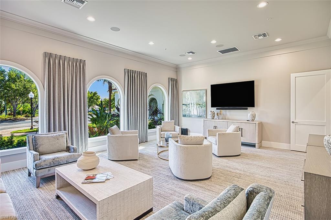
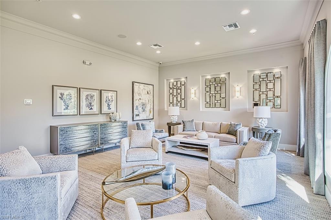
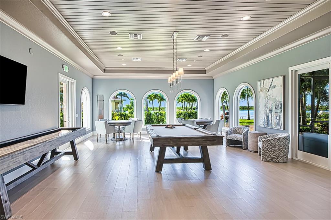
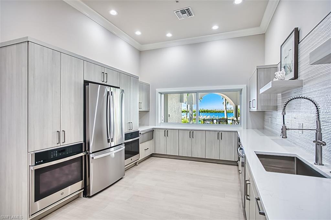
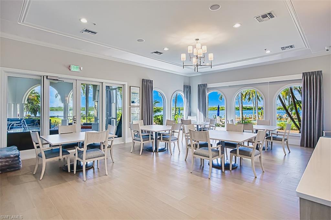
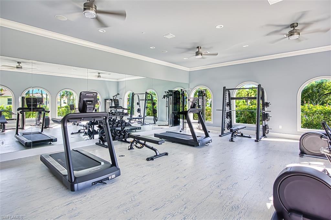
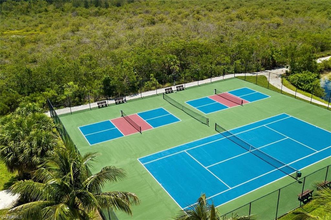
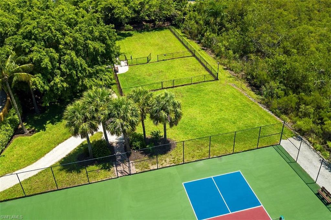
Stay close to Sanibel & everything you have grown to love about SW Florida! This turnkey furnished, corner condo offers you a location minutes to Sanibel & FMB, walkable to a beach, shopping, grocery & restaurants, while situated within a private resort-style setting. Move directly in & begin loving your new home. A secured elevator opens into a private foyer. Double doors lead into a spacious, light filled living/dining space w/9' ceilings framed in crown molding. A wall of floor to ceiling hurricane impact sliding glass doors show-case a tranquil scene of glistening water from a lake, the Bay & Gulf beyond. 700+ acres of preservation land provide the perfect setting for native birds like Osprey, Ibis, Spoonbills. Beyond the sliding glass doors is a 400+ sq. ft. screened & tiled lanai providing optimal space for outdoor living & entertaining while soaking up the views. Inside, a primary en suite has the gatage serene views as well as access to the lanai. A generous walk-in closet is lined with built-ins for everything - even the dirty laundry! The primary bathroom features a large window framing the sparking water views over a soaking tub, a walk-in shower, 2 separate all-wood vanities, solid surface counters, & private water closet with window. The kitchen & breakfast area have been freshly painted in a soft neutral white. Natural wood cabinets, a pantry & island provide plenty of storage and are capped off w/solid surface counters. A breakfast bar allows more seating in the breakfast room which has a bay window allowing the east sun in for a light-filled morning coffee time. Double French doors lead into a den also recently painted in the same white. This room can duel serve as an office & as another guest bedroom as it already has a closet & sleeper sofa. In the hall outside the den is a 2nd bathroom. Finishing out this end of the condo is a secondary guest bedroom in-suite (3rd bathroom) providing plenty of privacy & a laundry w/deep soaking sink & cabinets. Steps outside the condo's backdoor is a closet for overflow storage. An additional storage space & 2 side by side parking spaces on the garage 1st level also convey. Take advantage of the 50+ acres of lush tropical landscape. A completely renovated clubhouse offers 6000+ sq ft of additional space including a billiard/poker room, fitness center & yoga studio, gathering room & dining area, kitchen, media room, screened lanai & open patio. The spa & resort style, 0-entry, pool w/salt-water system, sit on the lake's south edge. Canoes, kayaks & a paddle boat give you the opportunity to experience the lake while gliding across it. For the land-lover in you, a shell path surrounds the lake's perimeter offering a safe yet beautiful path to walk, jog or run. Need to burn off more energy, check out the tennis & Pickleball courts. Bring your fur-babies too. You can unleash them inside the dog park. All this is ready for you to enjoy this season! .
Details
| MLS # | 2025014991 |
|---|---|
| Listing Type | For Sale |
| Style | House |
| HOA Dues | $17,172 |
| Sub-Type | Resale |
| Status | Active |
| Year | 2004 |
| Days On Site | 362 |
| Listing Provided By | Royal Shell Real Estate, Inc. | Ted Benjamin |
Features
| Bed(s) | 3 |
|---|---|
| Bath(s) | 3 Total |
| SQ Feet | 2,426 |
| Garage | 2 |
| Story(s) | 20 |
| Units | 66 |
| Water Front | Yes |
| Property View | Yes |
Interior
| Rooms Total | 0 |
|---|---|
| Cooling Yes / No | Yes |
| Cooling | Ceiling Fan(s), Central Electric |
| Heating Yes / No | Yes |
| Heating | Central Electric |
| Interior Features | Built-In Cabinets, Closet Cabinets, Exclusions, Fire Sprinkler, Foyer, Volume Ceiling, Walk-In Closet(s), Window Coverings, French Doors, Laundry Tub, Multi Phone Lines, Pantry, Smoke Detectors |
| Window Features | Window Coverings |
| Furnished | Turnkey |
| Appliances | Cooktop, Dishwasher, Disposal, Dryer, Microwave, Refrigerator/Freezer, Refrigerator/Icemaker |
| Fireplace Yes / No | No |
| Laundry Features | Laundry in Residence, Laundry Tub |
| Room Dining Room Features | Breakfast Bar, Breakfast Room |
Exterior
| Exterior Features | Screened Lanai/Porch, Built In Grill, Outdoor Shower, Storage, Tennis Court(s) |
|---|---|
| Roof | Built-Up, Tile |
| Security Features | Smoke Detector(s), Gated Community, Fire Sprinkler System |
| Construction Materials | Concrete Block, Poured Concrete, Stucco |
| Foundation Details | Concrete Block, Pillar/Post/Pier, Poured Concrete |
| Lot Features | Across From Waterfront |
| Patio And Porch Features | Patio |
Parking
| Garage Yes / No | Yes |
|---|---|
| Attached Garage Yes / No | Yes |
| Parking Features | 2 Assigned, Driveway Paved, Guest, Under Bldg Open, Attached |
Location
| Community Features | Sidewalks, Street Lights, Tennis Court(s), Fitness Center, Lakefront Beach, Clubhouse, Pool, Dog Park, Gated |
|---|
Taxes
| Tax Annual Amount | 5946 |
|---|---|
| Tax Legal Description | MASTIQUE I DESC OR 4525 PG 368 UNIT 504 |
| Tax Year | 2025 |
Area Information
| State | FL |
|---|---|
| County | Lee |
| City | FORT MYERS |
| Zip Code | 33908 |
| Area | MASTIQUE |
| Community Name | MASTIQUE |
| School District | SCHOOL CHOICE |
| Elementary School | SCHOOL CHOICE |
| High School | SCHOOL CHOICE |
Request a showing
Request a showing
Contact
Learn More About This Property

| State | FL |
|---|---|
| County | Lee |
| City | FORT MYERS |
| Zip Code | 33908 |
| Area | MASTIQUE |
| Community Name | MASTIQUE |
| School District | SCHOOL CHOICE |
| Elementary School | SCHOOL CHOICE |
| High School | SCHOOL CHOICE |