1105 Van Loon Commons Cir 304,CAPE CORAL, FL 33909
CAPE CORAL, FL 33909

Description
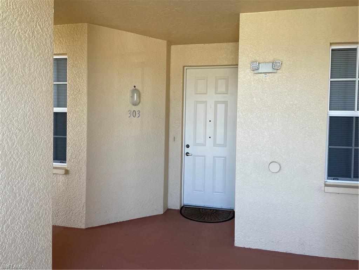
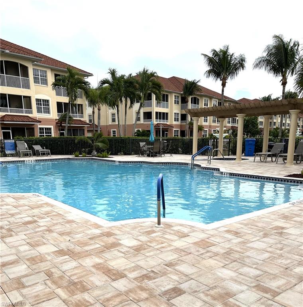
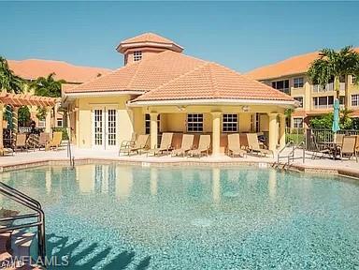
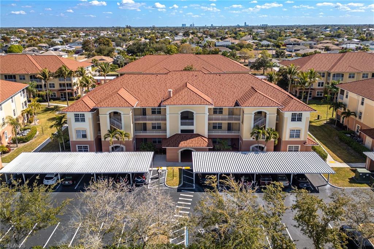
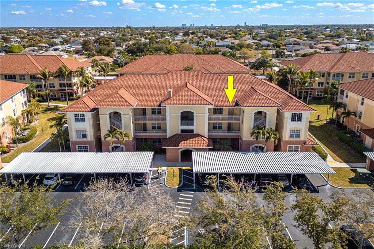
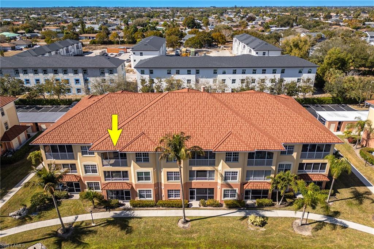
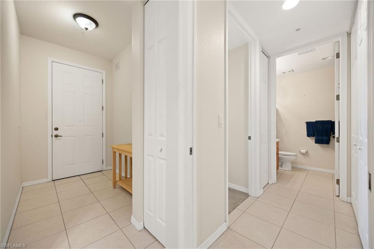
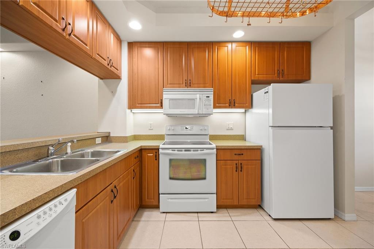
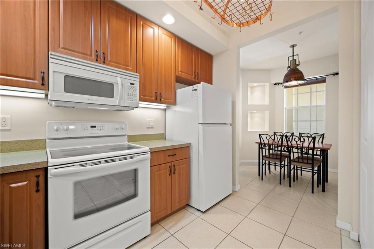
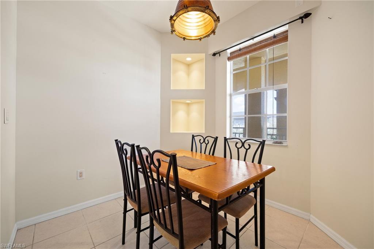
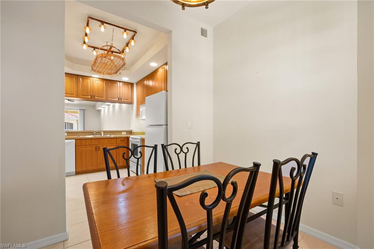
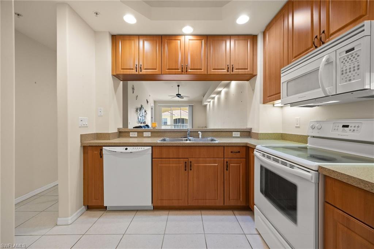
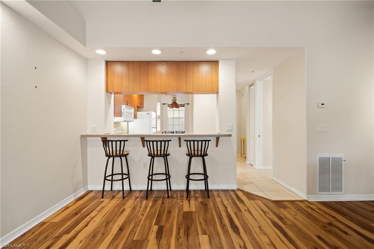
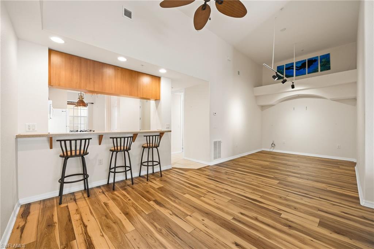
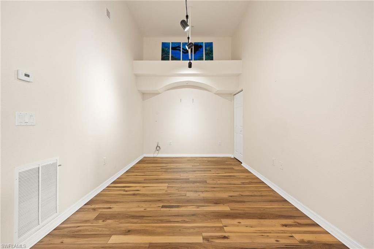
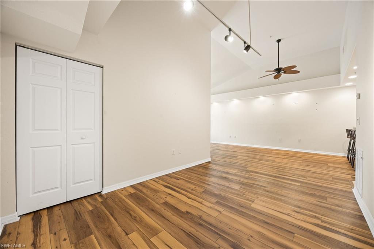
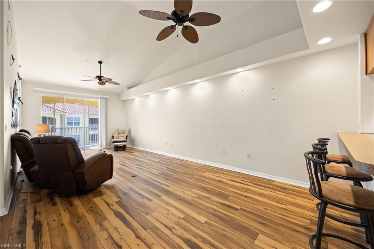
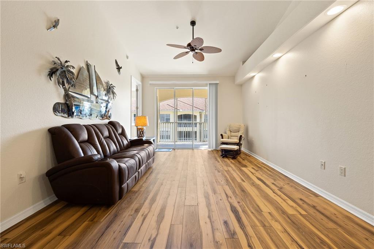
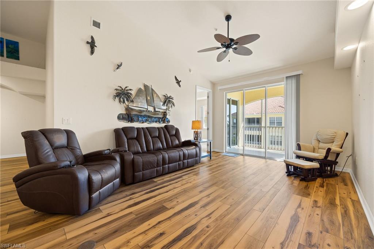
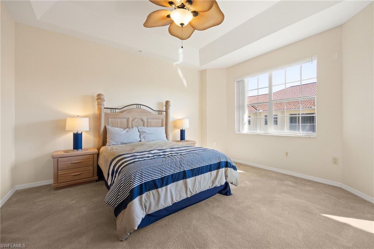
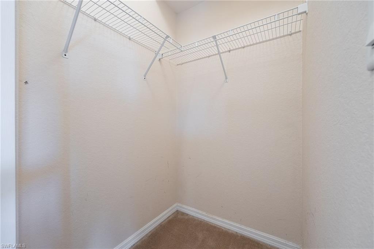
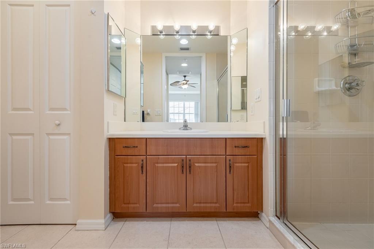
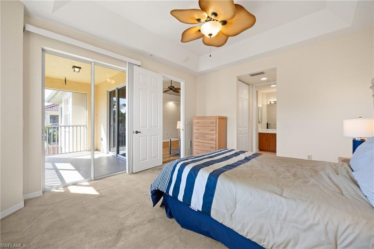
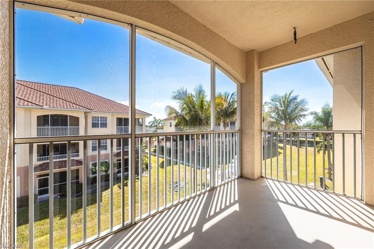
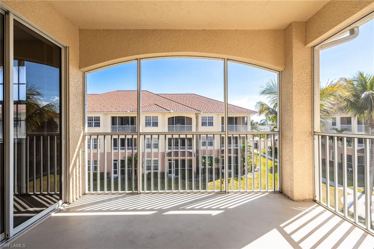
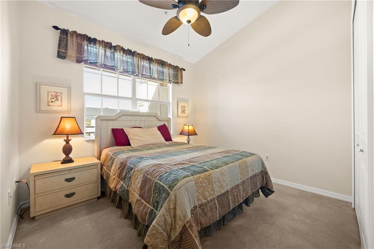
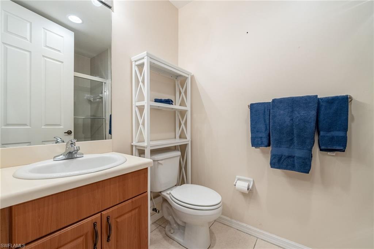
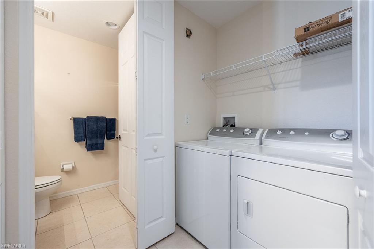
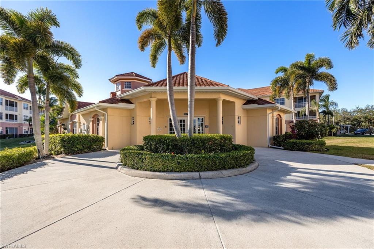
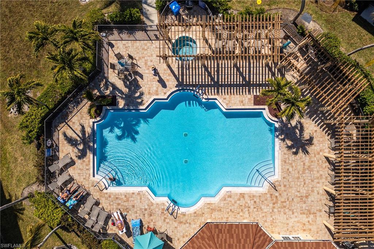
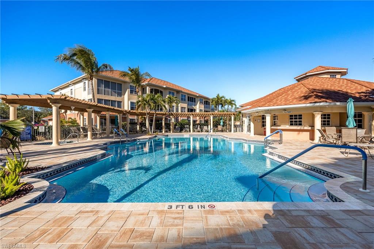
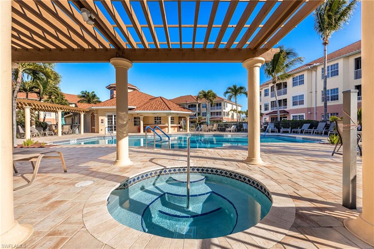
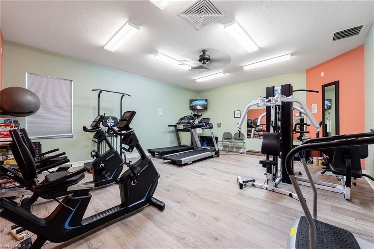
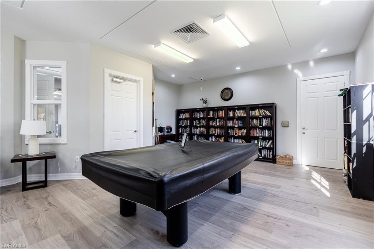
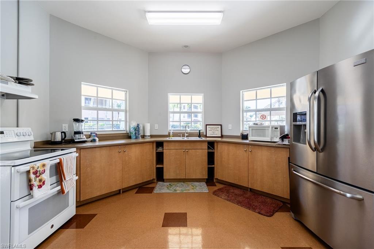
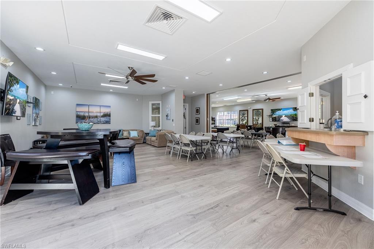
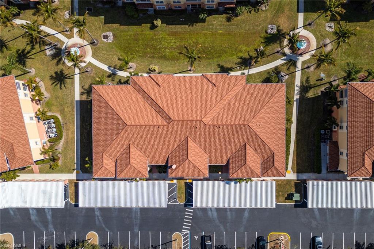
Step into this inviting 2-bedroom, 2-bathroom condo featuring a desirable split floor plan that offers comfort and privacy for both owners and guests. The spacious kitchen designed with functionality includes a cozy dinette, a breakfast bar, and plenty of storage, flowing seamlessly into the main living area. Enjoy the convenience of in-unit laundry and unwind on the screened balcony, perfect for morning coffee or evening relaxation. The primary en-suite provides a peaceful retreat with a walk-in closet, walk-in shower, and direct access to the lanai. A versatile flex room adds even more functionality-ideal for a home office, hobby space, or den. Located within a gated community, residents enjoy access to a heated pool, hot tub/spa, community room, billiards table, fitness center, and a scenic walking paths. Additional conveniences include a carport and a private storage closet, enhancing everyday ease. This well-designed home blends comfort, practicality, and great community amenities to build the lifestyle you've dreamed of-all at an affordable price. Welcome Home!
Details
| MLS # | 2026009202 |
|---|---|
| Listing Type | For Sale |
| Style | House |
| HOA Dues | $8,268 |
| Sub-Type | Resale |
| Status | Active |
| Year | 2007 |
| Days On Site | 236 |
| Listing Provided By | Michael Saunders & Company | Deanna Kennedy |
Features
| Bed(s) | 2 |
|---|---|
| Bath(s) | 2 Total |
| SQ Feet | 1,394 |
| Car Port | Yes |
| Story(s) | 3 |
| Units | 15 |
| Zoning | R3-D |
| Acreage | 0.21 |
| Water Front | Yes |
| Property View | Yes |
Interior
| Rooms Total | 7 |
|---|---|
| Cooling Yes / No | Yes |
| Cooling | Central Electric |
| Heating Yes / No | Yes |
| Heating | Central Electric |
| Interior Features | Fire Sprinkler, Pantry, Volume Ceiling, Walk-In Closet(s) |
| Furnished | Partially |
| Appliances | Electric Cooktop, Dishwasher, Disposal, Dryer, Microwave, Range, Refrigerator/Freezer, Washer |
| Fireplace Yes / No | No |
| Room Dining Room Features | Breakfast Bar, Breakfast Room |
Exterior
| Exterior Features | Screened Lanai/Porch, Storage |
|---|---|
| Roof | Tile |
| Security Features | Security System, Gated Community, Fire Sprinkler System |
| Construction Materials | Concrete Block, Stucco |
| Foundation Details | Concrete Block |
| Lot Features | Zero Lot Line |
Parking
| Garage Yes / No | No |
|---|---|
| Attached Garage Yes / No | No |
| Parking Features | Common, Covered, Guest, Detached Carport |
Location
| Community Features | Pool, Fitness Center, Sidewalks, Gated |
|---|
Taxes
| Tax Annual Amount | 1977.07 |
|---|---|
| Tax Legal Description | VAN LOON COMMONS DESC IN INST#2007-182281 PH 9 BLDG 9 UNIT 304 |
| Tax Year | 2025 |
Area Information
| State | FL |
|---|---|
| County | Lee |
| City | CAPE CORAL |
| Zip Code | 33909 |
| Area | VAN LOON COMMONS |
| Community Name | VAN LOON COMMONS |
| Listing VS Median (in VAN LOON COMMONS) | |
Price: $165,000 low | high Med: $165,000 sqft: 1,394 low | high Med: 1,394 $ / sqft: $118 low | high Med: $118 On site: 236 low | high Med: 236 | |
Market Activity 33909
Request a showing
Request a showing
Contact
Learn More About This Property

| State | FL |
|---|---|
| County | Lee |
| City | CAPE CORAL |
| Zip Code | 33909 |
| Area | VAN LOON COMMONS |
| Community Name | VAN LOON COMMONS |
| Listing VS Median (in VAN LOON COMMONS) | |
Price: $165,000 low | high Med: $165,000 sqft: 1,394 low | high Med: 1,394 $ / sqft: $118 low | high Med: $118 On site: 236 low | high Med: 236 | |